
Sonoma · Sauna Builder Services
Outdoor Saunas
Backyard cabin and barrel builds on ranch land, vineyard lots and town yards, with the pad, the trenched circuit, fire-zone detailing and the permit handled by our own crew.
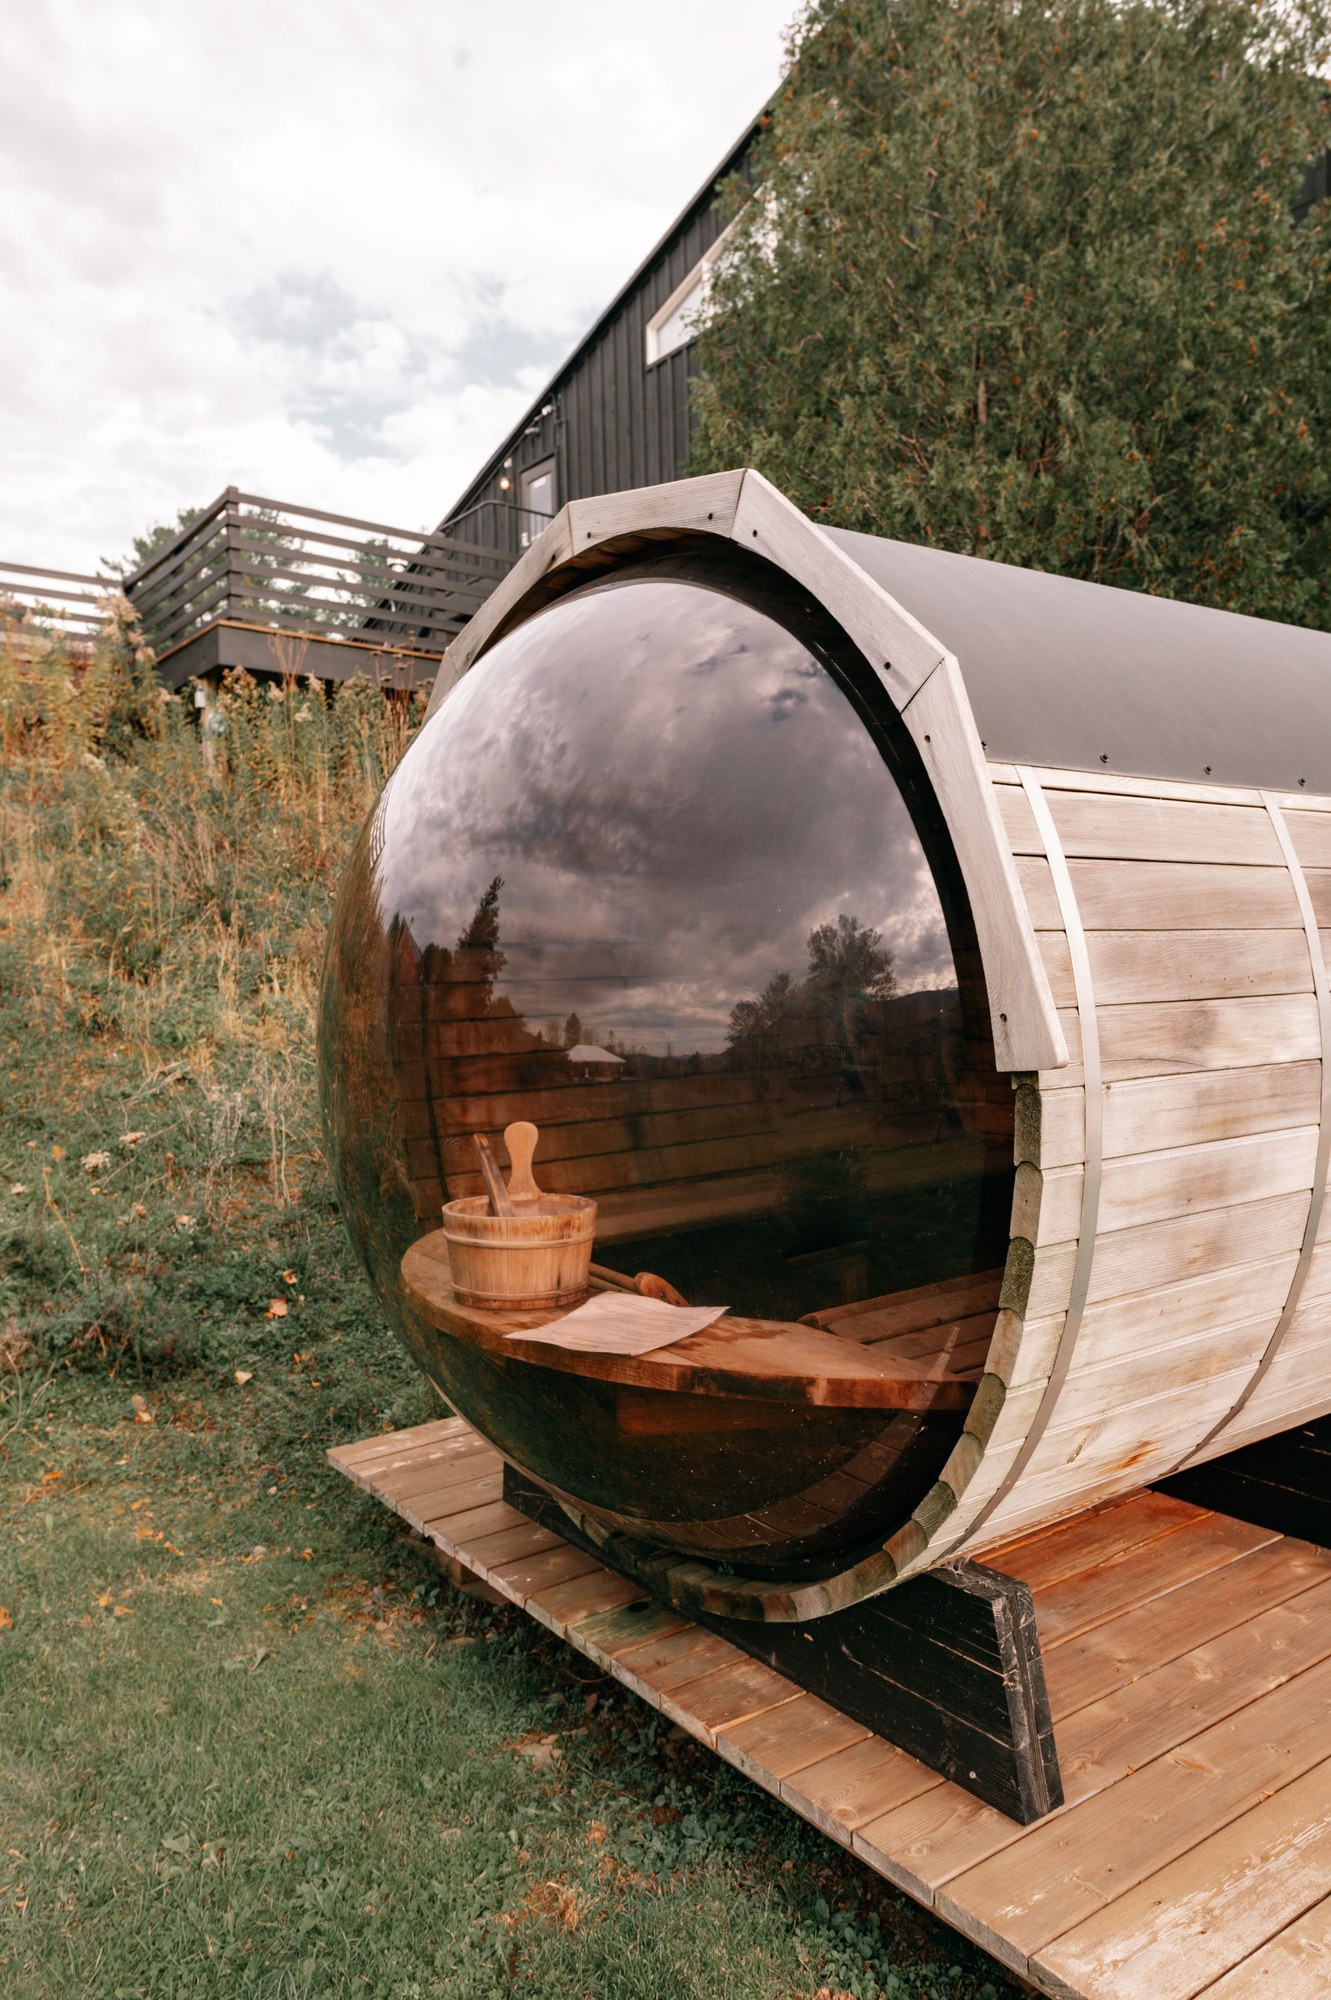
A hot room out past the back porch
Plenty of properties in this county have ground to spare, and an outdoor sauna puts some of it to work. We build freestanding cabins, barrel rooms and small bathhouses on concrete piers, gravel pads and existing decks. Past jobs range from a two-person cedar box beside a Glen Ellen creek to a six-person cabin with a changing porch on a Kenwood slope. The heat can come from an electric heater on a trenched 240V line or from a wood stove, which suits owners who already split their own oak every fall.
A building that lasts out here starts with reading the lot. West county parcels around Sebastopol and Occidental sit in fog most mornings, under redwoods that drip and drop needles, so we lift the floor, flash the roof carefully and leave an air gap behind the siding. Yards near Sonoma Plaza bake in July and frost over on clear January nights, which is hard on doors and glass. Along the Russian River, anything electrical has to sit above the flood line. Out at Bodega Bay the hinges, screws and door hardware are stainless, since salt wind chews through plated steel within a couple of winters.
Most of the backyard rooms we put up are traditional saunas underneath the siding: a heater, a load of rocks and water off the ladle. Some owners want the cabin to anchor a bigger soaking corner, and a cedar tub install on the same pad lets both share one trench and one power run.
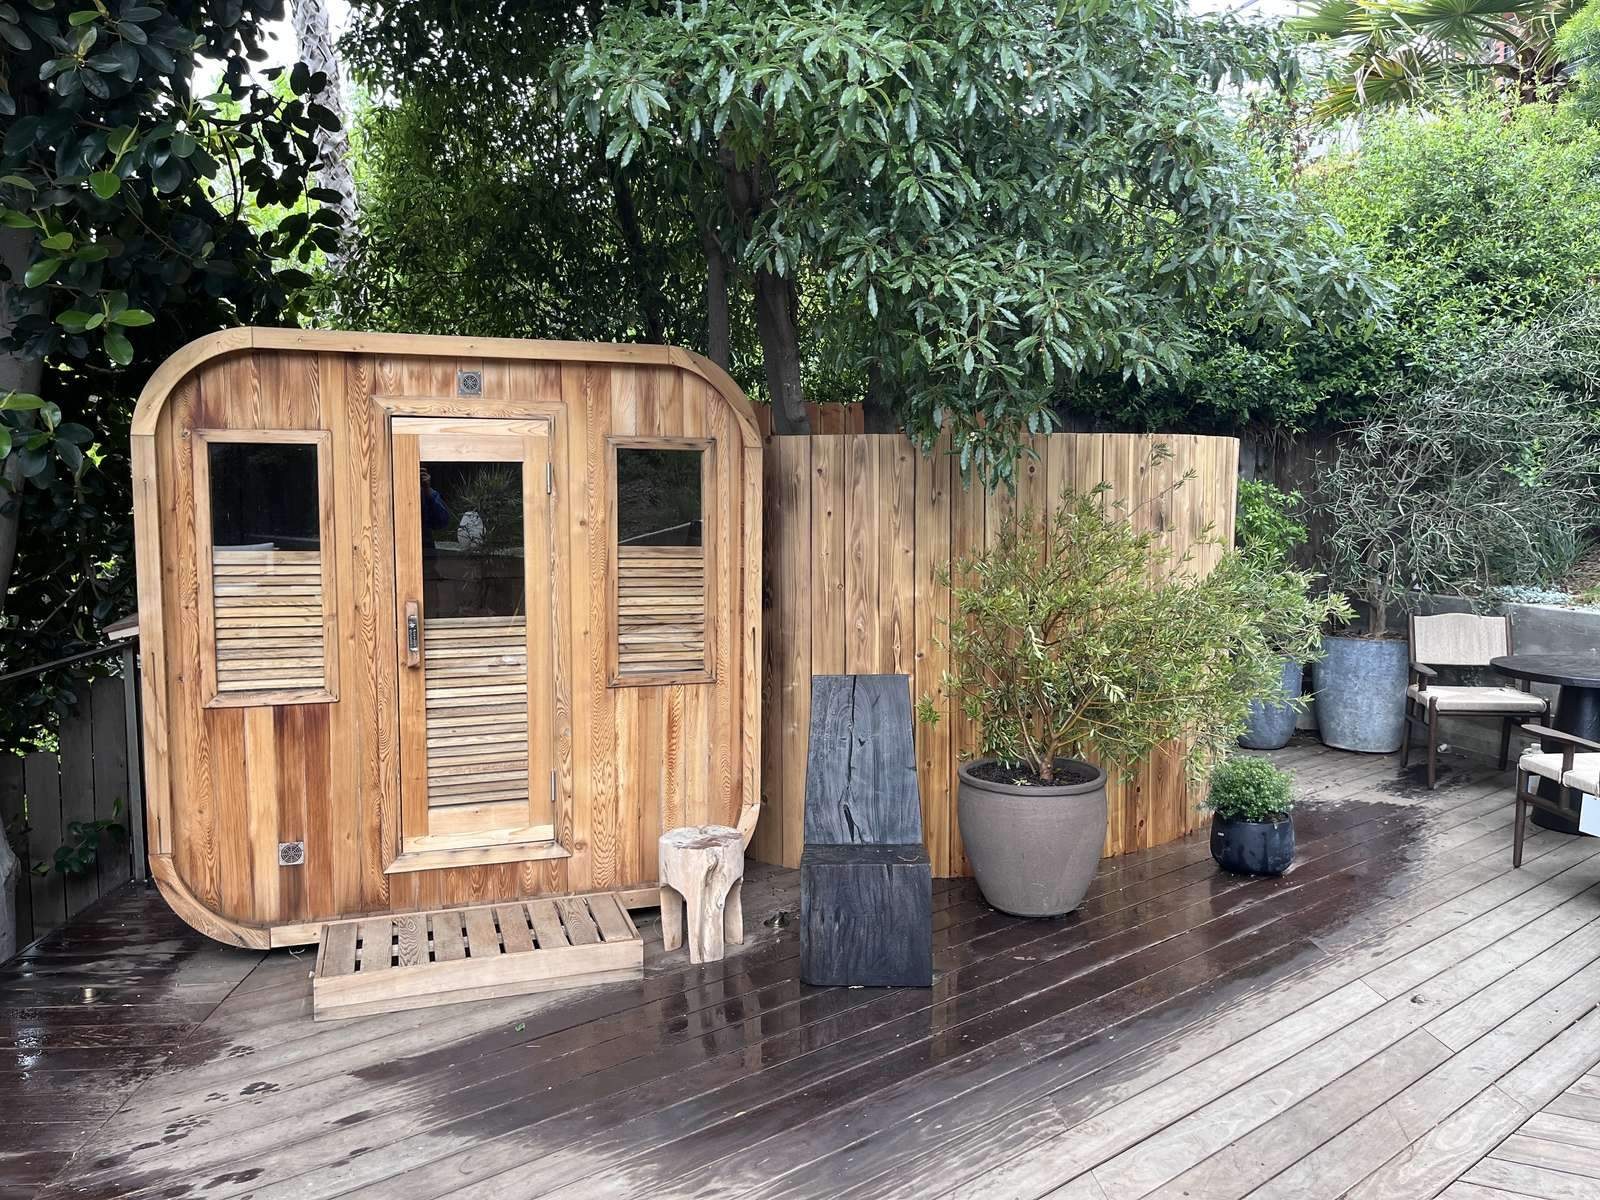
What happens before the cabin shows up
A backyard sauna is a small building, and most of the failed ones we get called out to look at went wrong below the floor. Our crew does the grading, footings, trenching and permit work itself, so the cabin sits on something that will still be level after ten wet seasons on adobe clay. If you are still comparing shops, it pays to talk with a local outdoor sauna builder who has already dealt with septic setbacks, fire rules and long gravel drives.
- We file permits with the City of Sonoma, Permit Sonoma or your town's own counter, whichever covers the parcel.
- We detail cabins on fire-rebuild lots to Chapter 7A, with ember-resistant vents and a Class A roof.
- We size footings for clay soil that swells in February and cracks wide open by August.
- We route the heater circuit well clear of septic tanks and leach lines.
- We plan deliveries around narrow gates, long drives and soft ground after rain.
- We leave a written care sheet covering the wood, the roof and the heater or stove.
Good reasons to put the sauna in the yard
A detached room turns out to be the right answer more often than people expect. These are the situations that bring most owners to us.
The house has no spare square footage
Valley cottages and Petaluma Victorians rarely have a closet big enough for a hot room, and cutting into a finished bathroom costs more than most yard builds. A cabin leaves the house alone and gives the sauna its own walls, roof and door, with no moisture finding its way into the family's living space.
You want to heat with wood
A wood stove gives a soft, rolling heat and keeps working through a PG&E shutoff, which matters after the fall seasons this county has had. Stoves are also far easier to permit and clear safely in a detached building than inside a home with finished ceilings.
There is already a pool or deck to build on
A pool sauna beside the water turns a swim area into a full hot and cold loop. We either tie into the deck framing or pour a small pad alongside, and we keep the cabin back far enough that chlorinated splash stays off the cedar.
You have acreage and something worth looking at
Ranch and vineyard owners often want the sauna set away from the house, facing a ridge or a block of vines. Long wire runs and a rough path in are ordinary work for us, and we price them as separate lines so you can see where the money goes.
You are rebuilding after a fire
Families who lost barns and sheds in the Tubbs, Nuns, Kincade or Glass fires sometimes add a sauna to the rebuild. Putting it in the same permit set, built to the same hardened standard as the new house, keeps the whole property consistent for the inspector and the insurer.
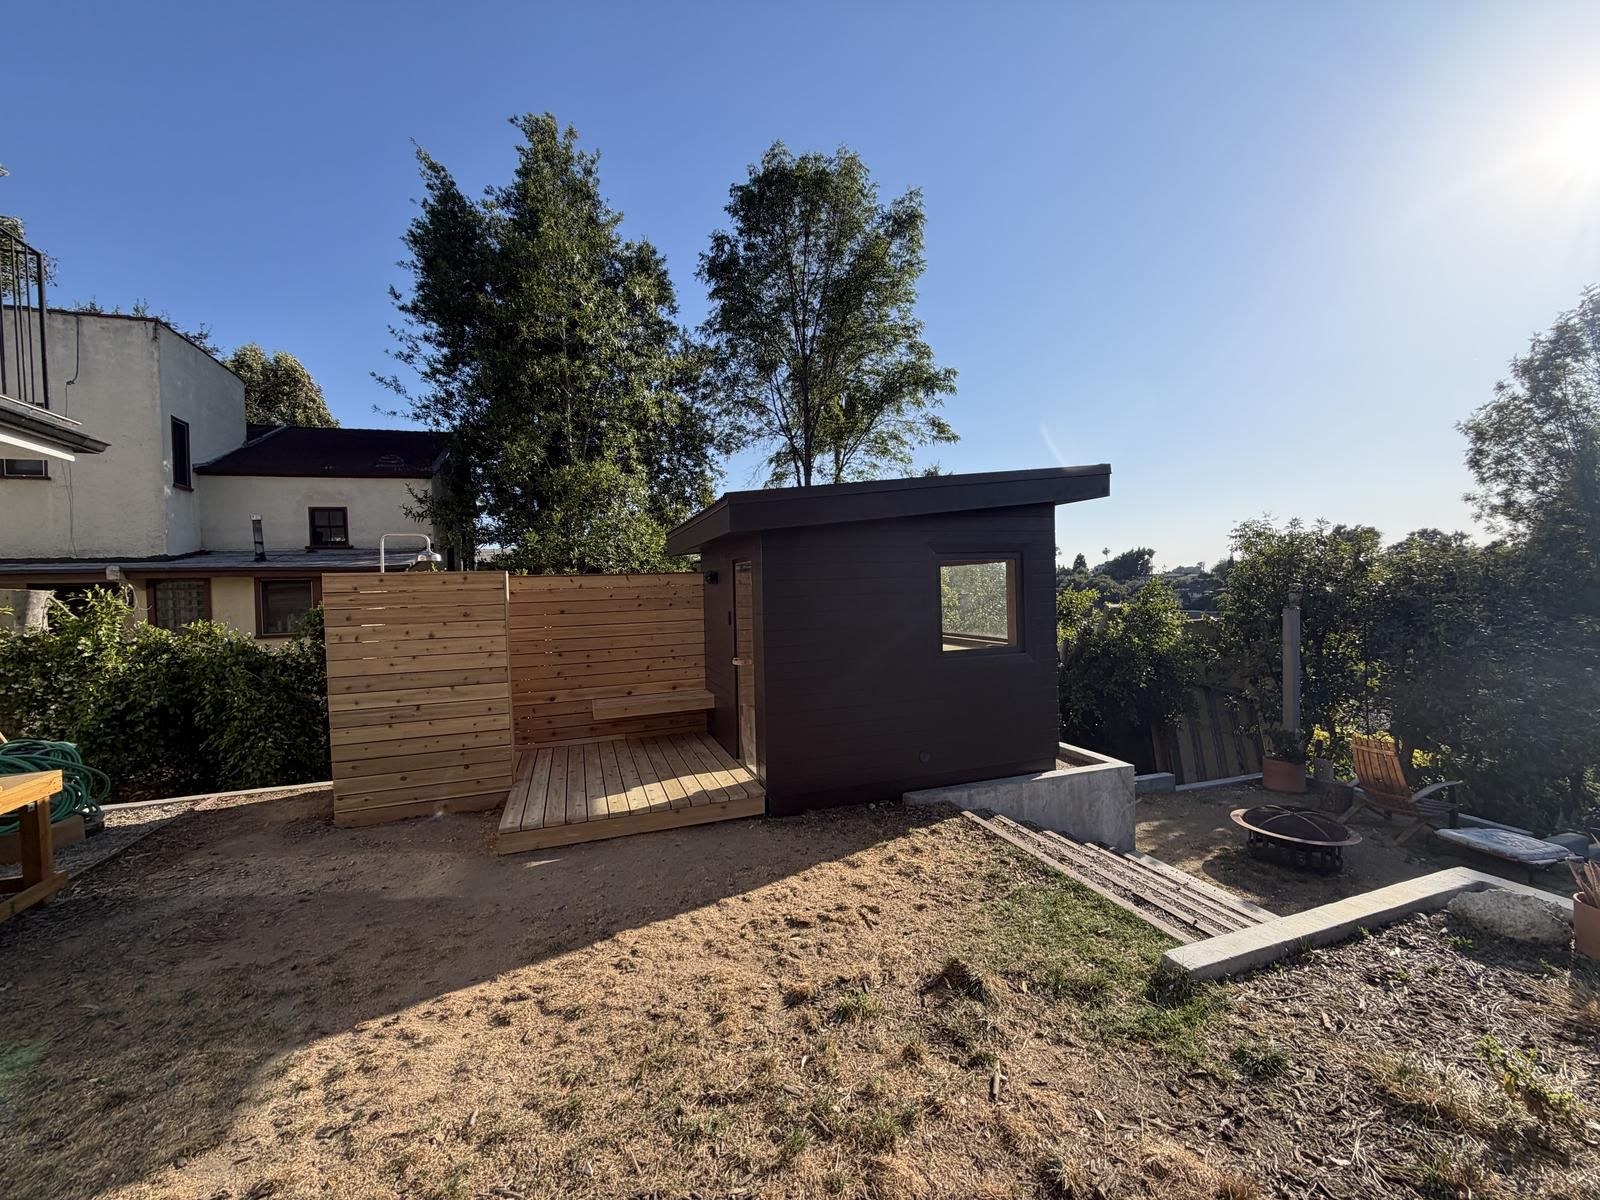
From bare dirt to the first fire
Walk the lot together
We look at slope, drainage, soil, tree cover, afternoon sun, the route in for materials and the distance back to your panel. Setbacks, easements and septic parts get marked on a sketch. You then get a fixed quote with the cabin, heater and groundwork listed separately.
Permit and groundwork
Plans go to whichever office covers your parcel. Once they are approved we grade the spot, set piers or pour the pad and trench the circuit. On river lots near Guerneville and Monte Rio, the floor and controls go high enough to stay dry in a big flood year.
Raise the shell
Walls go up insulated, with a vented rain screen and a roof picked for the site, often standing-seam metal under oaks that shed leaves all year. Doors are hung to swing outward and set with enough clearance for the frame to move between dry summers and soggy winters.
Fit out and light it
Benches, the heater or stove, lighting and controls go in last. We run the first heat cycle with you, show how opening and closing the vents changes the feel on the upper bench, and hand over the care schedule and any warranty paperwork.
Choices that shape an outdoor build
These are the decisions we work through with almost every backyard client.
Cabin, barrel or bathhouse
A cabin sauna gives you a flat ceiling, a porch and room for a big window. Barrels heat quickly and shed rain well. A bathhouse puts the hot room, a changing area and an outdoor shower under one roof. Owners who want something drawn from a blank page usually begin with custom sauna design so the layout is settled before any lumber is ordered.
Types of wood
Western red cedar handles weather best on the exterior. Inside, many people pick a hemlock sauna interior or thermally modified aspen for the benches, since both stay cooler to the touch and carry little scent. Reclaimed barn redwood turns up on a few of our builds too, milled clean before it goes anywhere near the heat.
Floor and wall construction
Raised floors on treated sleepers, a drain at the low corner, mineral wool in the walls, foil on the warm side and a ventilated cavity behind the siding. That wall can dry out after a week of fog, where a sealed box would hold the water in.
Ventilation
Fresh air comes in low near the heater and leaves high on the far wall, which keeps oxygen up and pulls warmth across the bench. On fire-zone parcels, every opening in the outer shell gets fine ember-resistant mesh.
Heaters and stoves
Electric sauna heaters from Harvia, Huum and Saunum, and wood-fired stoves from Kuuma and Iki. A wood-fired sauna gets a spark arrestor, a chimney tall enough to draw well and full clearance to anything that can burn.
Doors, glass and lighting
Tempered glass fronts that look out over the vines, or a solid cedar door on a cold north wall. Low, warm strips under the benches inside, and a weatherproof fixture outside for the walk back to the house on a moonless night.
Budgeting for a backyard hot room
Most outdoor saunas we build in the county come in somewhere between fourteen and forty-five thousand dollars, finished. The biggest swings come from:
- Cabin size, and whether it adds a porch or a changing room.
- Electric heater or wood stove, plus the chimney and clearance work a stove needs.
- Distance from the panel, since a long trench across ranch ground adds up.
- Site conditions such as clay, slope, drainage or a short retaining wall.
- Fire-hardened construction on lots that fall under Chapter 7A.
- Permit fees and plan review for your particular jurisdiction.
Every quote is written and fixed once we have walked the site. People who want a matching soak often add the tub to the same contract, and pricing the two together means you pay for trenching and a pad only once.
Frequently Asked Questions
Will an outdoor sauna hold up through the rainy months?
It will if the floor sits off the ground, the roof sheds water well and the walls can breathe. The cabins that rot are the ones set straight on dirt or tucked under a dripping redwood with no overhang. We build in deep eaves, a raised floor and airflow behind the siding for exactly that reason.
Can I have a sauna in my backyard?
On most Sonoma County lots, yes. A detached sauna is treated as an accessory structure, so it has to respect setbacks from the property lines and, on septic parcels, stay clear of the tank and leach field. Height and footprint limits differ from town to town. We check your parcel against the rules that apply on the first visit.
What permits are required for constructing an outdoor sauna?
Usually a building permit and an electrical permit for the heater circuit. Inside Sonoma city limits that goes through the city building department. Unincorporated places such as Glen Ellen, Kenwood and Boyes Hot Springs go through Permit Sonoma, while Petaluma, Santa Rosa, Healdsburg and the other cities run their own counters. A wood stove can add a review of the flue and clearances.
How do I choose the right sauna for a small backyard?
Start with how many people will sit in it at once, then look at where your power is and where shade falls in the afternoon. A two to four person barrel or a compact shed-roof cabin fits most town lots in Petaluma or Rohnert Park. Keep it near the back door so the winter walk is short, and far enough from the fence to satisfy setbacks.
Can I run a wood stove in a high fire hazard area?
Often, with conditions attached. Expect a spark arrestor, a noncombustible roof, cleared space around the cabin and common sense about not lighting it on red flag days. On parcels in a very high severity zone, an electric heater can make approval simpler, and we tell you which way your address leans before you commit.
See all FAQs on our FAQ page.
Planning outdoor saunas in Sonoma?
Send us a few lines about the space you have in mind, or call, and we will set up a visit and a free estimate. We will talk through heat source, size and budget, and there is no obligation to go ahead.
Or call us now: 707-744-3951