
Sonoma · Sauna Builder Services
Custom Saunas
One-off saunas drawn for your property and built on site in cedar, hemlock or reclaimed barn wood, sized to how many people you host and the heat style you prefer.
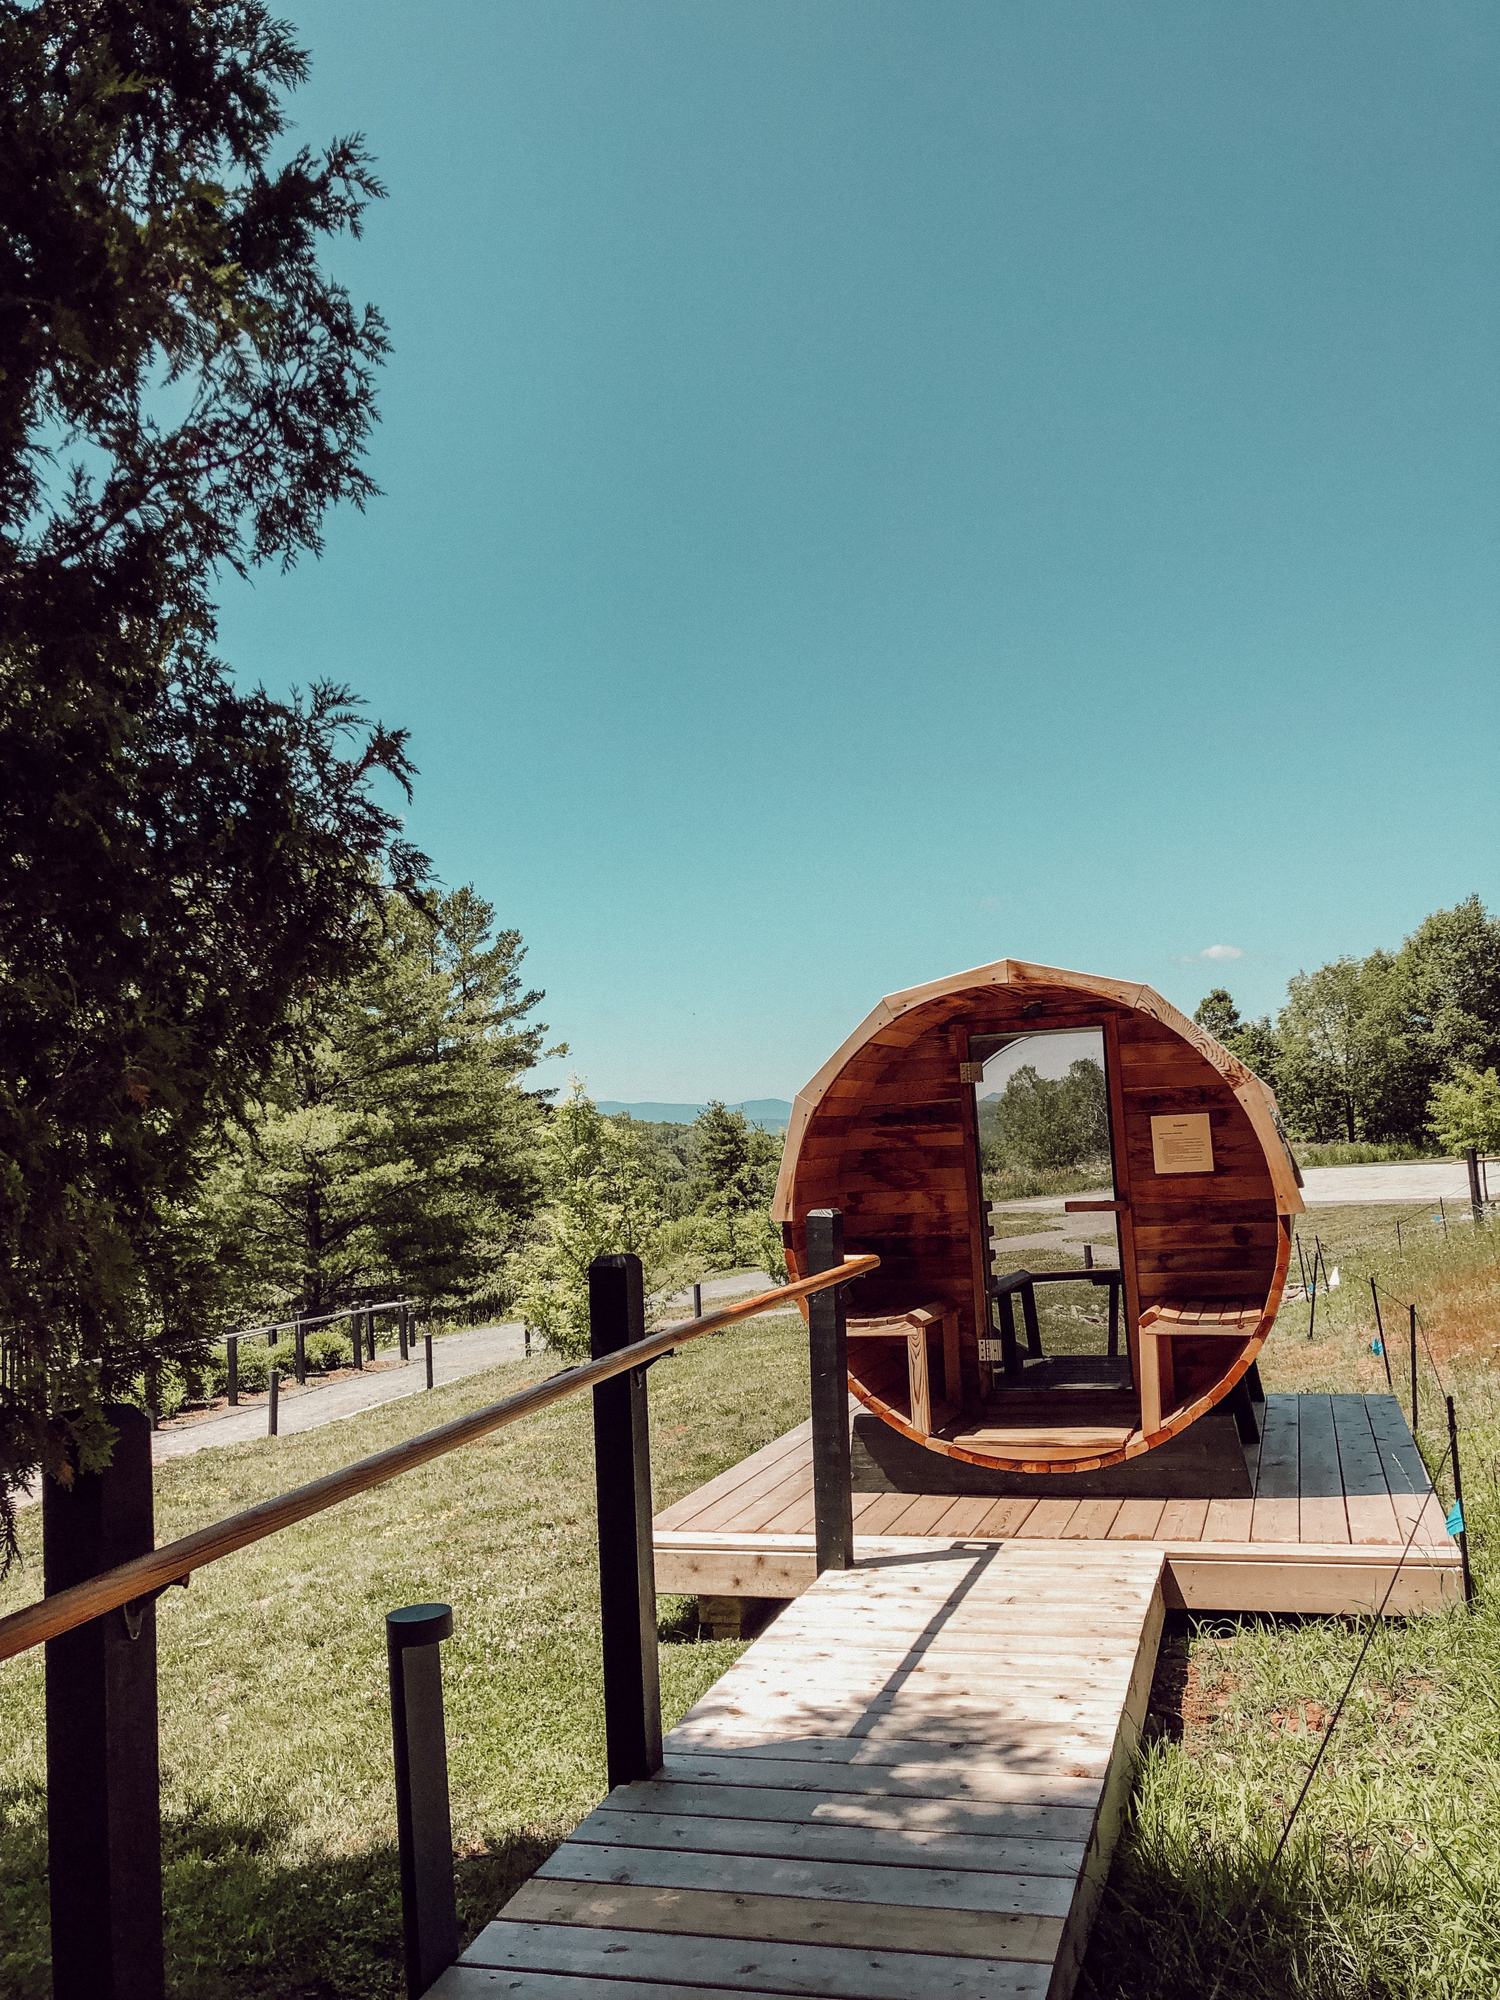
A sauna drawn for your property
A made-to-order room starts with the site and the people using it. We look at where the afternoon sun lands, where the fog settles, which window has the vineyard view, and how tall the tallest person in the family is. From there we draw a room with bench heights, door swing, glass and heater placement that fit you. Nothing is scaled down to match a catalog size.
Around Sonoma that has meant a board-and-batten cabin clad in reclaimed barn siding from a Petaluma dairy, a narrow hemlock room tucked under the stairs of a Healdsburg farmhouse, and a hybrid room with an electric heater plus the carbon panels used in infrared saunas, mounted at the backrest for owners who like both kinds of heat. We build Finnish saunas, hybrid saunas and wood-fired rooms from the same shop.
A custom room can go anywhere a regular one can. Many of ours are indoor saunas fitted into garages, basements and primary suites. The same design process also scales up for inns and wellness spaces, which we cover on our commercial saunas page.
Why owners trust us with a one-off build
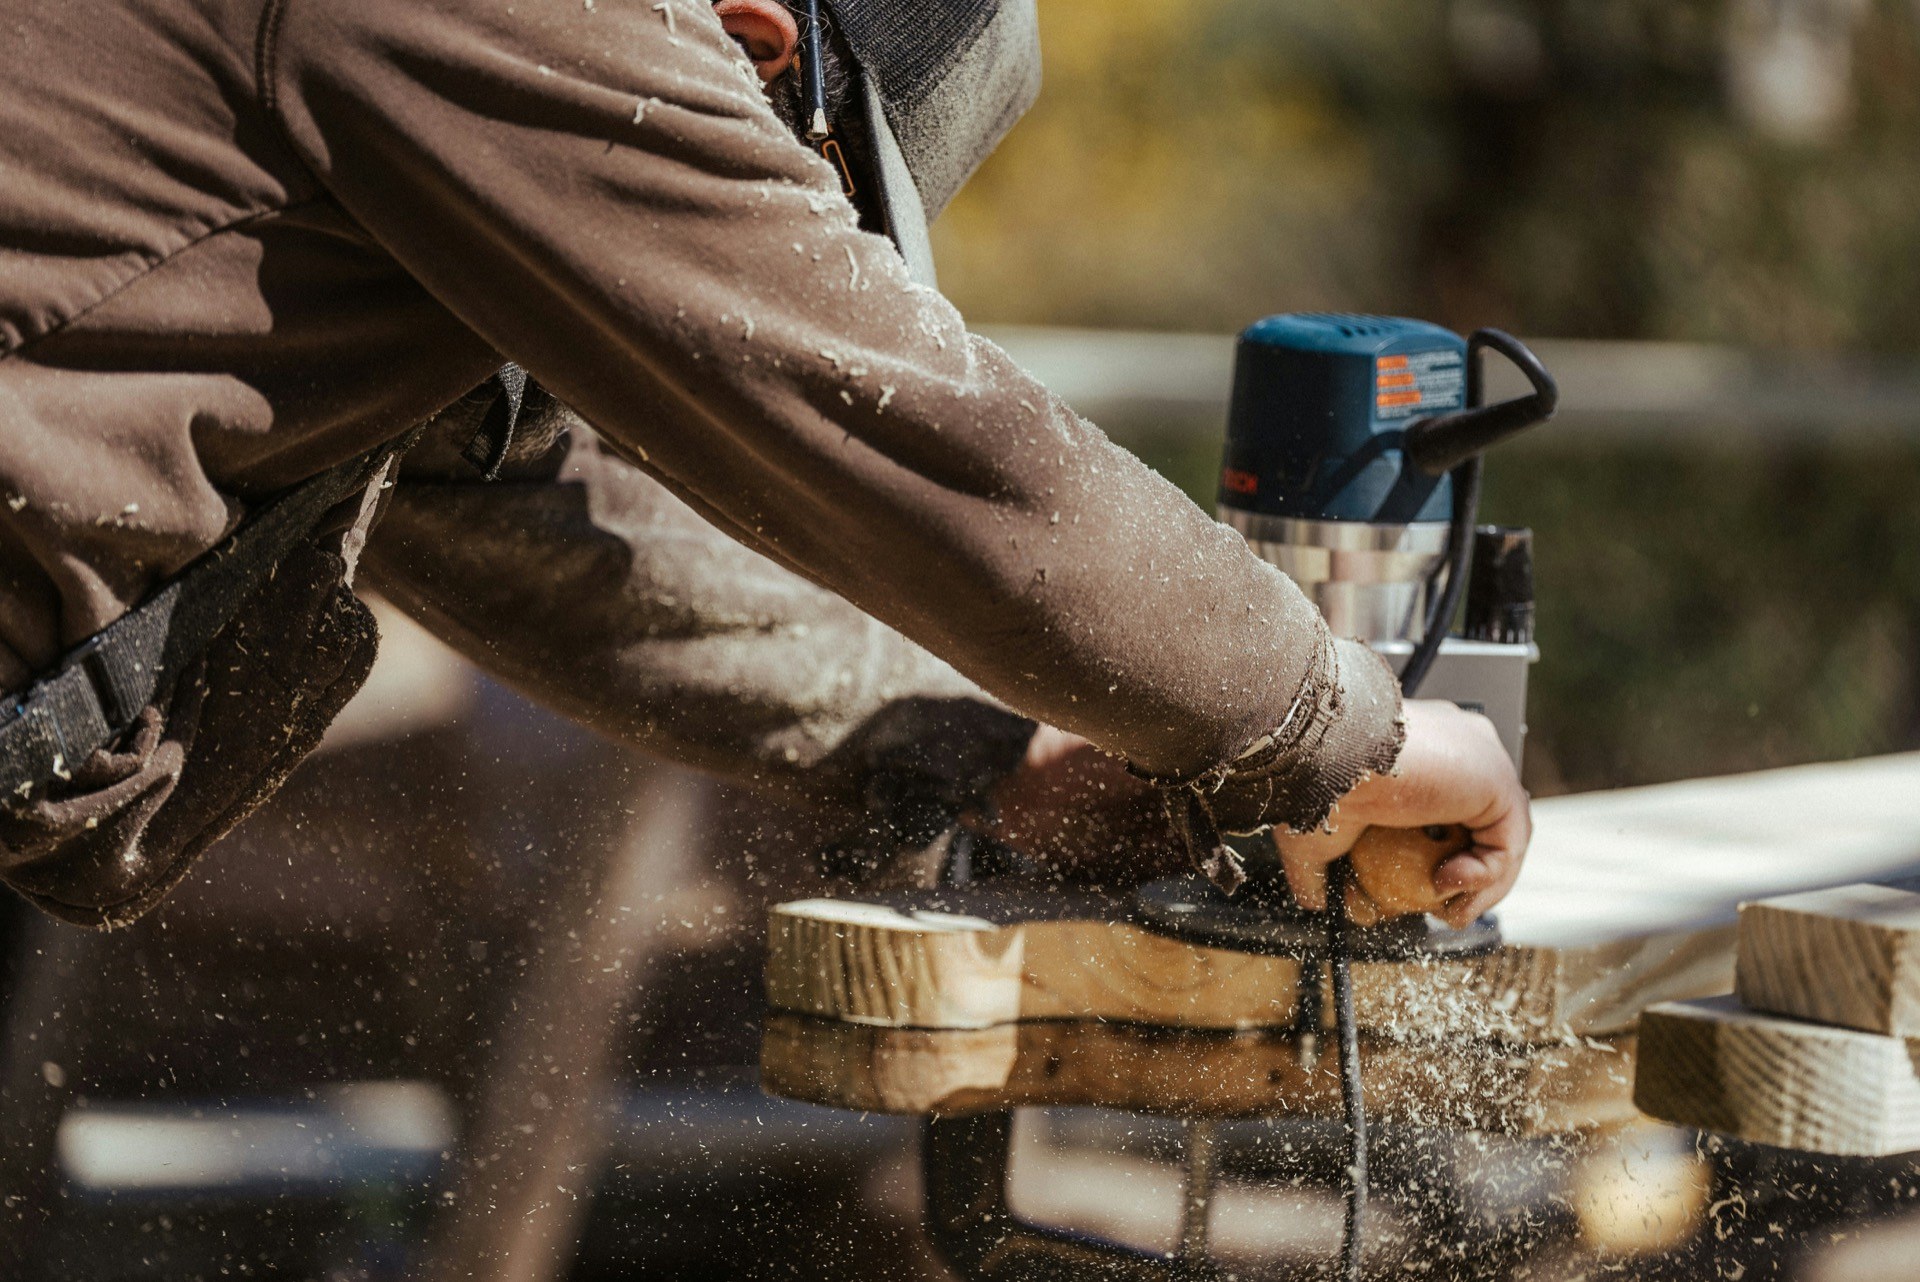
Custom work falls apart when the designer and the builder are different people. At our shop they are the same crew, so the drawing and the finished room match. When you want our custom sauna builder shop to make a change halfway through, the person holding the saw hears it directly.
- We draw plans to scale and walk you through them before any lumber is ordered.
- We source clear western red cedar, Alaskan yellow cedar, hemlock and thermo-aspen from suppliers we know.
- We can salvage and mill barn wood from your own property for exterior cladding.
- We match exterior trim, roofing and color to the house so the room looks planned.
- We build to Chapter 7A ember-resistant standards when your parcel is in a fire hazard zone.
- We give one fixed price for the design and build, with no hourly surprises.
When a custom room makes more sense than a kit
Kits suit plenty of people. These are the cases where our clients decided a one-off build was worth it.
The space has an odd shape
Sloped ceilings, angled walls under a stair, a corner of a pool house with a post in the middle. Pre-cut kits need a clean rectangle. We frame to the room you have and keep the heater clearances right.
You entertain a crowd
Vineyard owners and families who host harvest weekends often want seating for eight or more on two or three tiers. A room that size needs careful heater sizing and extra venting, which kits rarely offer.
You want it to match the house
A Petaluma Victorian, a modern rebuild in Coffey Park and a stone farmhouse in Kenwood each call for different siding, roof pitch and trim. A matching exterior makes the sauna read as part of the property.
You want two kinds of heat
Hybrid builds put carbon panels and a rock heater in one room, so a partner can sit through a mild session in the afternoon and you can crank the stones after dinner. We lay out the wiring for both from the start.
The view is the point
Big glass facing Sonoma Mountain or the Russian River costs heat. We use tempered, insulated glazing and add heater capacity so a wall of glass does not leave the benches lukewarm.
From sketch to first session
Design meeting
At the first meeting we tape out the space, photograph the site and ask about your sauna habits. You tell us what you like about saunas you have sat in, and what bothered you.
Drawings and fixed quote
You receive a floor plan, an elevation and a materials list with a single price. Revisions at this stage are free, and we keep going until the plan feels right. Our infrared cabin work can be folded into the drawing if you want panels too.
Build on site
We pull permits, pour or prep the base, frame, insulate and wire, then finish the interior by hand. Most custom rooms take three to six weeks on site.
Walkthrough
We fire the room together, adjust vents and lighting, and leave you with the plans and a care schedule for the wood you chose.
Details we design with you
A made-to-order room gives you a say in every surface. These are the decisions clients spend the most time on.
Types of wood
Western red cedar smells good and resists rot. Hemlock is pale, knot-free and stays cooler to the touch, which suits benches. Redwood has deep local history, but it bleeds tannin in heat, so we keep it on exteriors and trim.
Benches and backrests
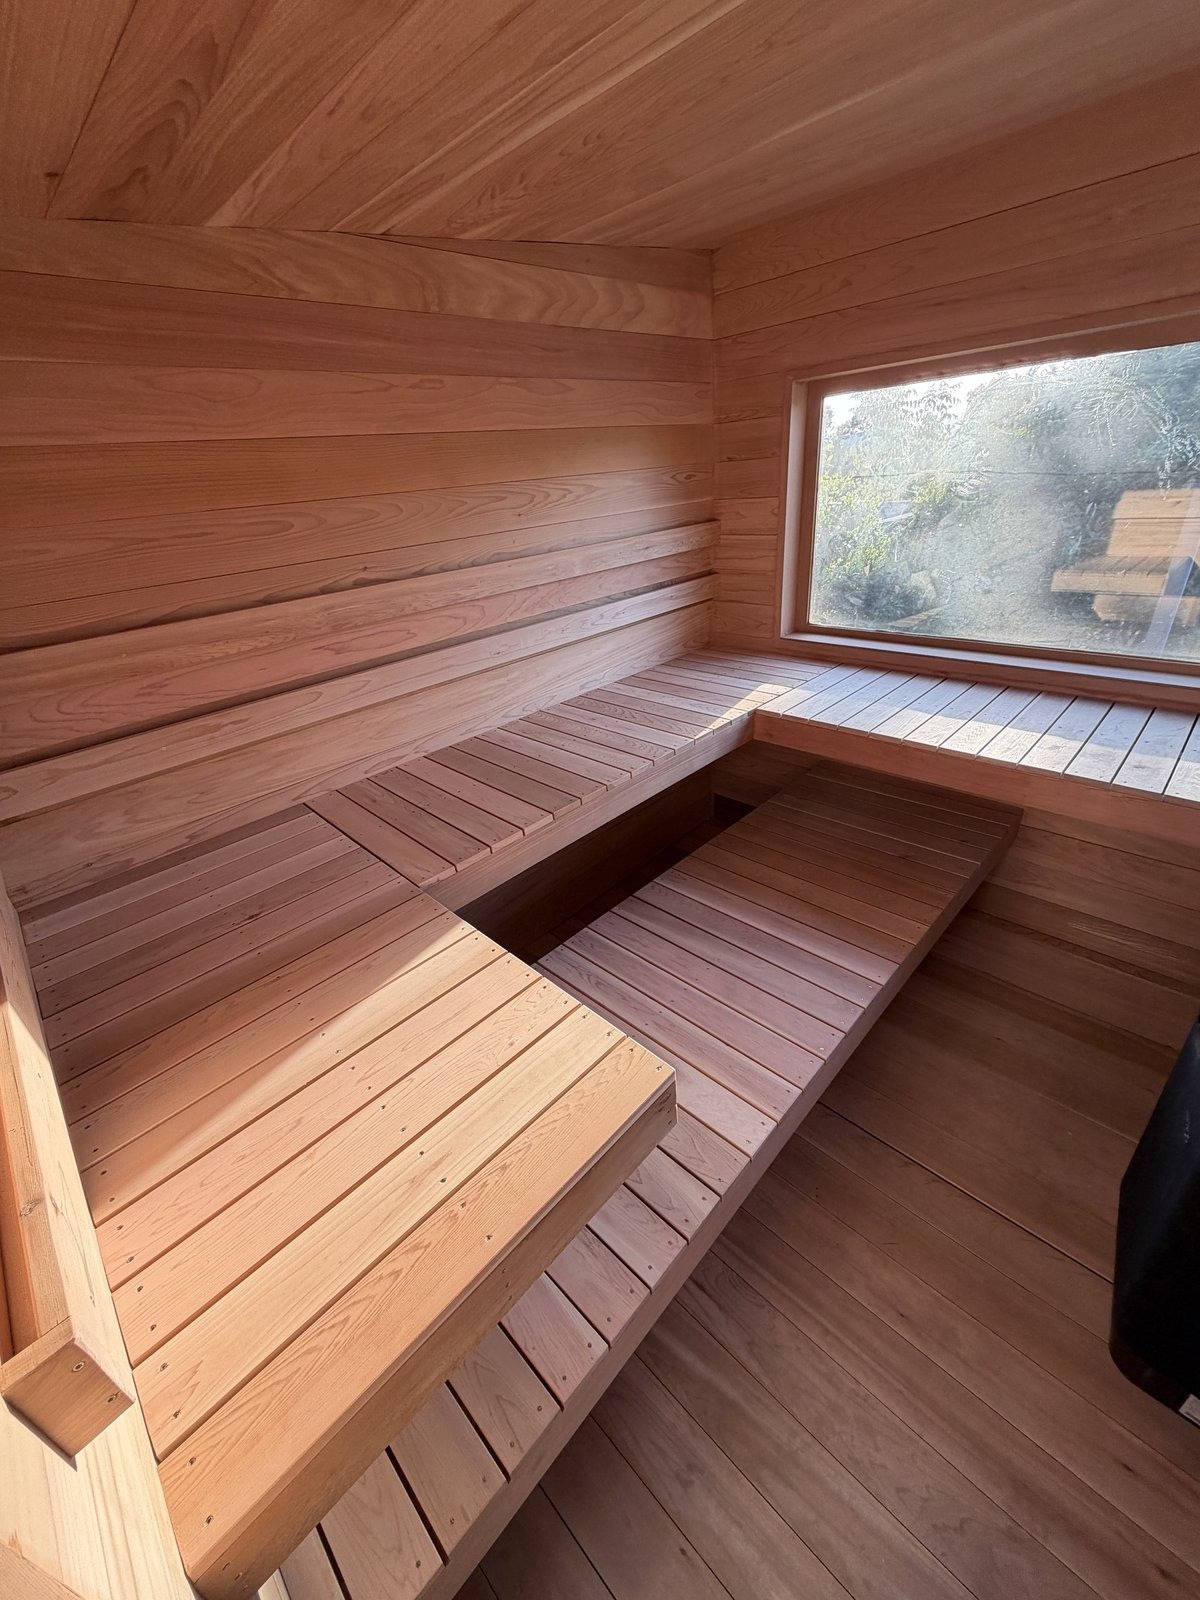
We set the upper bench about a meter below the ceiling so your shoulders sit in the best heat. Slats are spaced for airflow, edges are rounded, and backrests are angled for a long session.
Doors and glass
Full-glass doors with bronze or clear tempered glass, or solid cedar doors with a small window. We use magnetic or roller latches, since a sauna door must never lock.
Lighting
Heat-rated LED strip under benches and behind backrests, dimmable, and kept out of your direct line of sight so the room stays calm.
Salt walls
A panel of Himalayan salt bricks behind the heater or backrest adds a warm glow. We back it with a proper frame and keep it clear of splashing water.
Sound and scent
Heat-rated speakers mounted in the ceiling and an oil diffuser cup at the heater, both wired or placed where they will not overheat.
What a custom build costs
Around the county, a small made-to-order room indoors starts close to fifteen thousand dollars, and a big detached cabin with its own dressing room can pass sixty thousand. The biggest drivers:
- Size and seating count, which set the heater and the amount of wood.
- Wood grade, since clear vertical grain costs well above knotty stock.
- Glass area, which adds material cost and heater capacity.
- Exterior finish for detached rooms, including roofing and siding.
- Extras like a changing room, shower, salt wall or hybrid heat.
- Foundation and utility work on sloped or rural lots.
Our quotes list each of those lines so you can adjust scope before we start. If you want a simpler room on a tighter budget, an indoor build in an existing space is usually the least expensive route to a one-off design.
Frequently Asked Questions
What are the typical costs associated with building a custom home sauna?
Plan on roughly fifteen to thirty-five thousand dollars for most custom home rooms here, with outdoor cabins and large glass fronts reaching higher. The quote covers design, framing, insulation, electrical, heater, wood, benches, lighting and permits.
What are the benefits of hiring a professional sauna builder?
You get a room sized to heat properly, wiring that passes inspection, a vapor barrier that keeps the walls from rotting and a warranty from someone local. A builder also catches site problems early, like a weak floor, a long wire run or a setback rule on a rural lot.
How much does it cost to hire a professional sauna builder in the US?
National figures for builder-installed home rooms span roughly eight thousand dollars up past fifty thousand. Northern California labor sits toward the upper part of that range. Our fixed quotes include labor, materials and permit handling.
Can you use wood from my own property?
Often, yes, for exterior siding and trim. Old barn boards and fallen oak or redwood can be milled and dried. Interior surfaces need stable, low-resin wood, so we usually recommend cedar or hemlock inside.
How long does a custom sauna take from first call to first use?
Drawings take a few weeks, the permit counter adds its own share, and construction runs about a month to six weeks. Most clients are sitting in their new room within three to four months.
See all FAQs on our FAQ page.
Planning custom saunas in Sonoma?
Send us a few lines about the space you have in mind, or call, and we will set up a visit and a free estimate. We will talk through heat source, size and budget, and there is no obligation to go ahead.
Or call us now: 707-744-3951