
Sonoma · Sauna Builder Services
Custom Sauna Design
Measured drawings, material choices, heater sizing and permit-ready plans for home, ranch and hospitality saunas, prepared by the same crew that builds them, so every line is practical to construct.
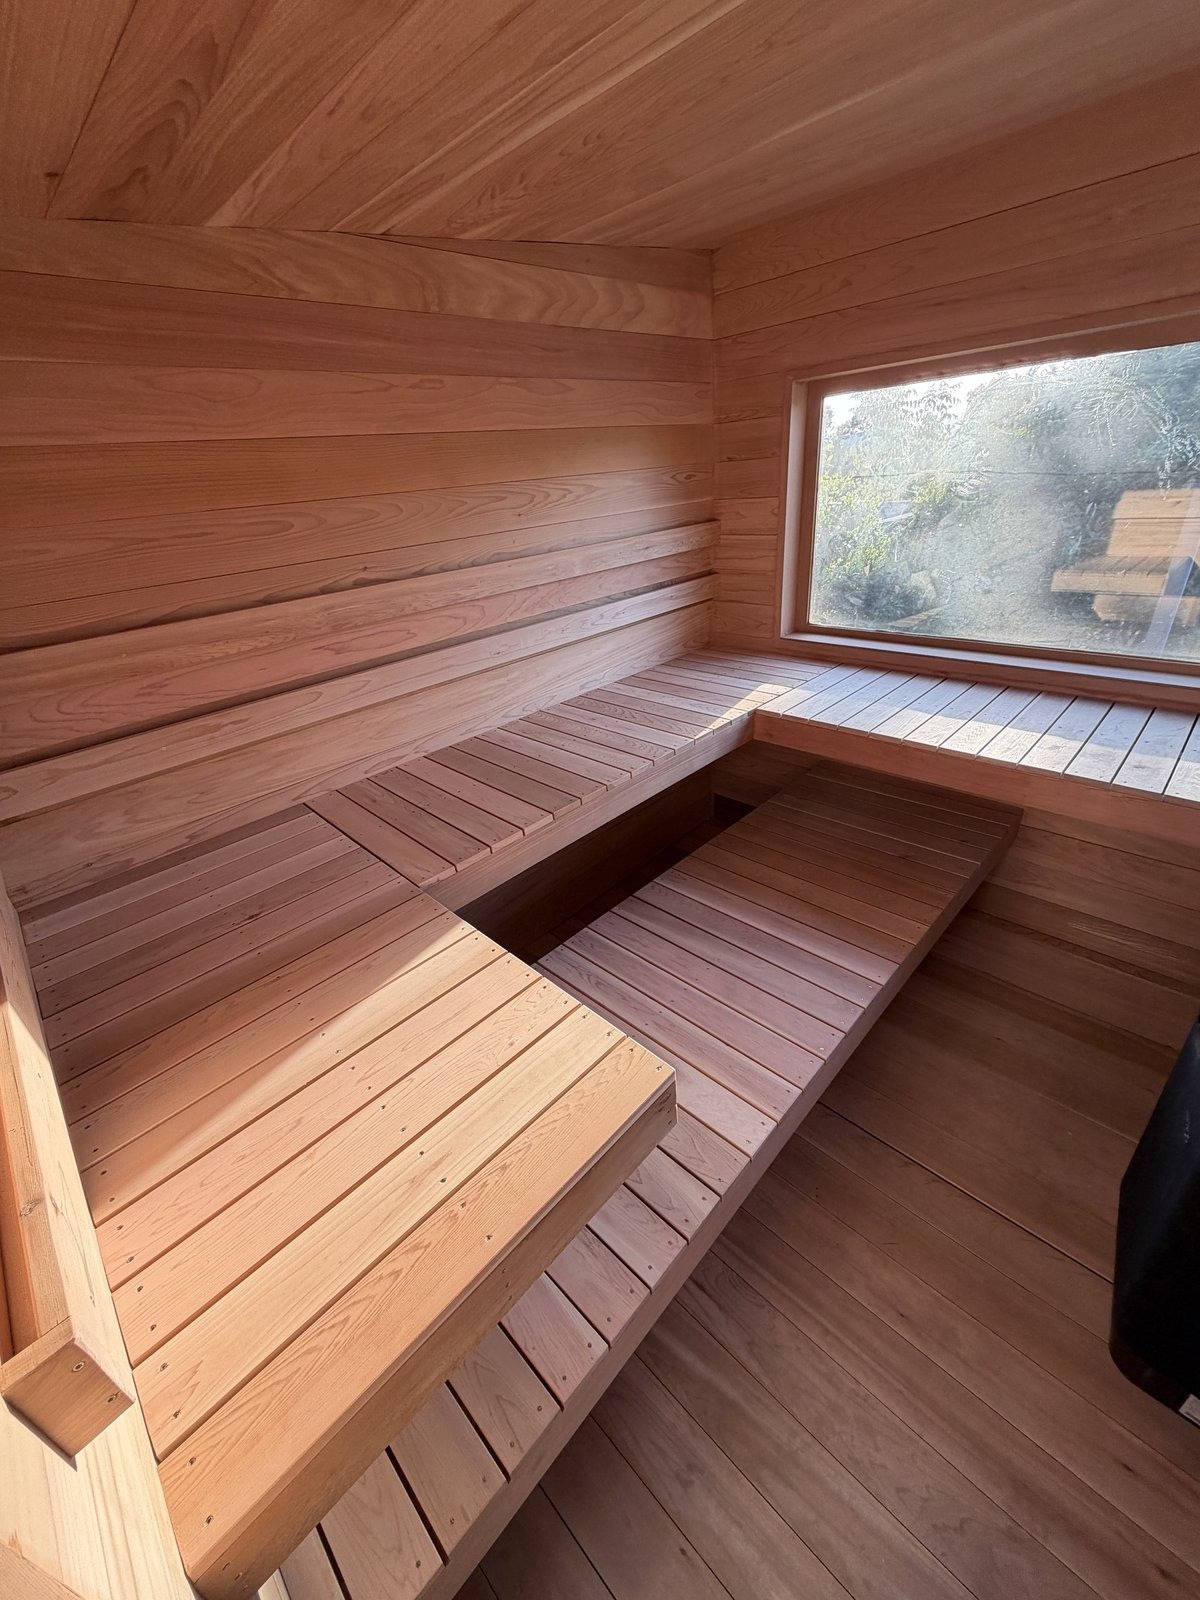
Plans that fit the property and the people using it
A good sauna starts on paper. Our design service turns a rough idea into drawings you can price, permit and build. We look at how many people will use the room, how hot and how humid you like it, what the house or yard allows, and how the finished room will sit in its setting, whether that is the basement of a Petaluma Victorian or a hillside above a Kenwood vineyard.
Design earns its fee when the space is awkward, the view matters or the plan has more than one element. A sauna with a changing room, an outdoor shower and a cold tub needs a layout that works in bare feet on a cold night. A hot room sharing a deck with a cedar tub needs drainage, power and privacy worked out together, before anyone pours concrete.
When the drawings are done, our crew can carry out the full sauna installation from them. Clients who also want a wet room can have steam saunas drawn into the same plan set, with the tile, slope and generator location all shown.
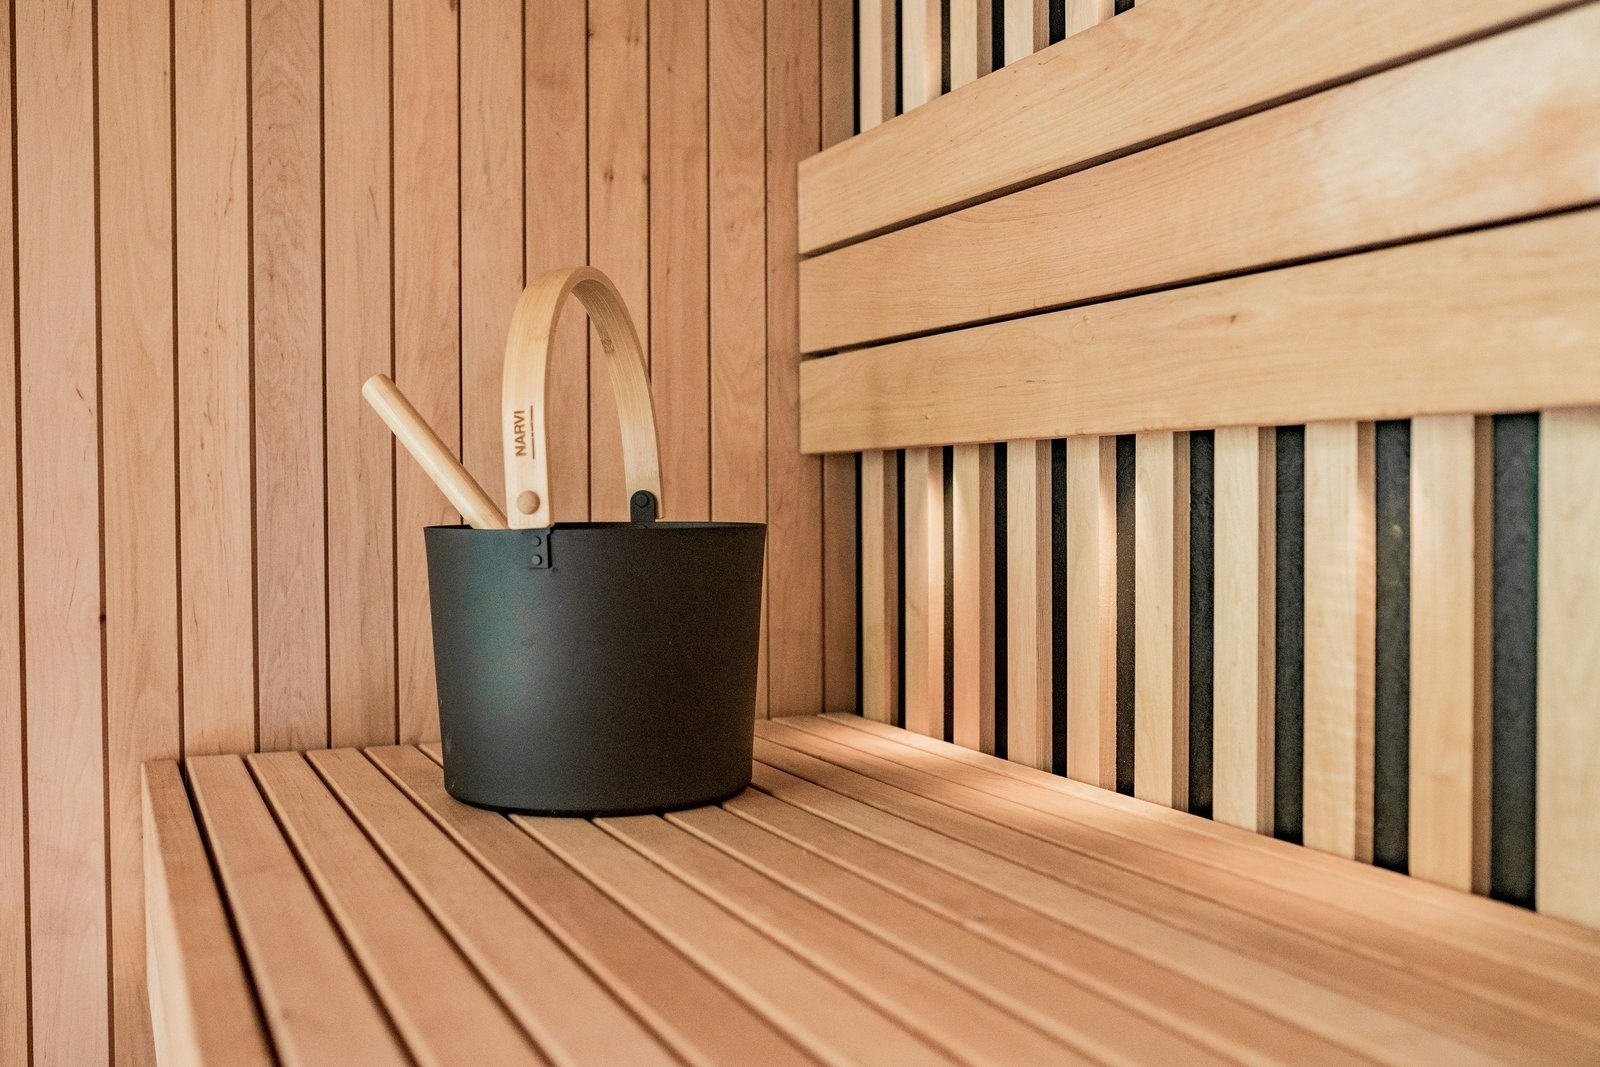
Drawings from people who swing hammers
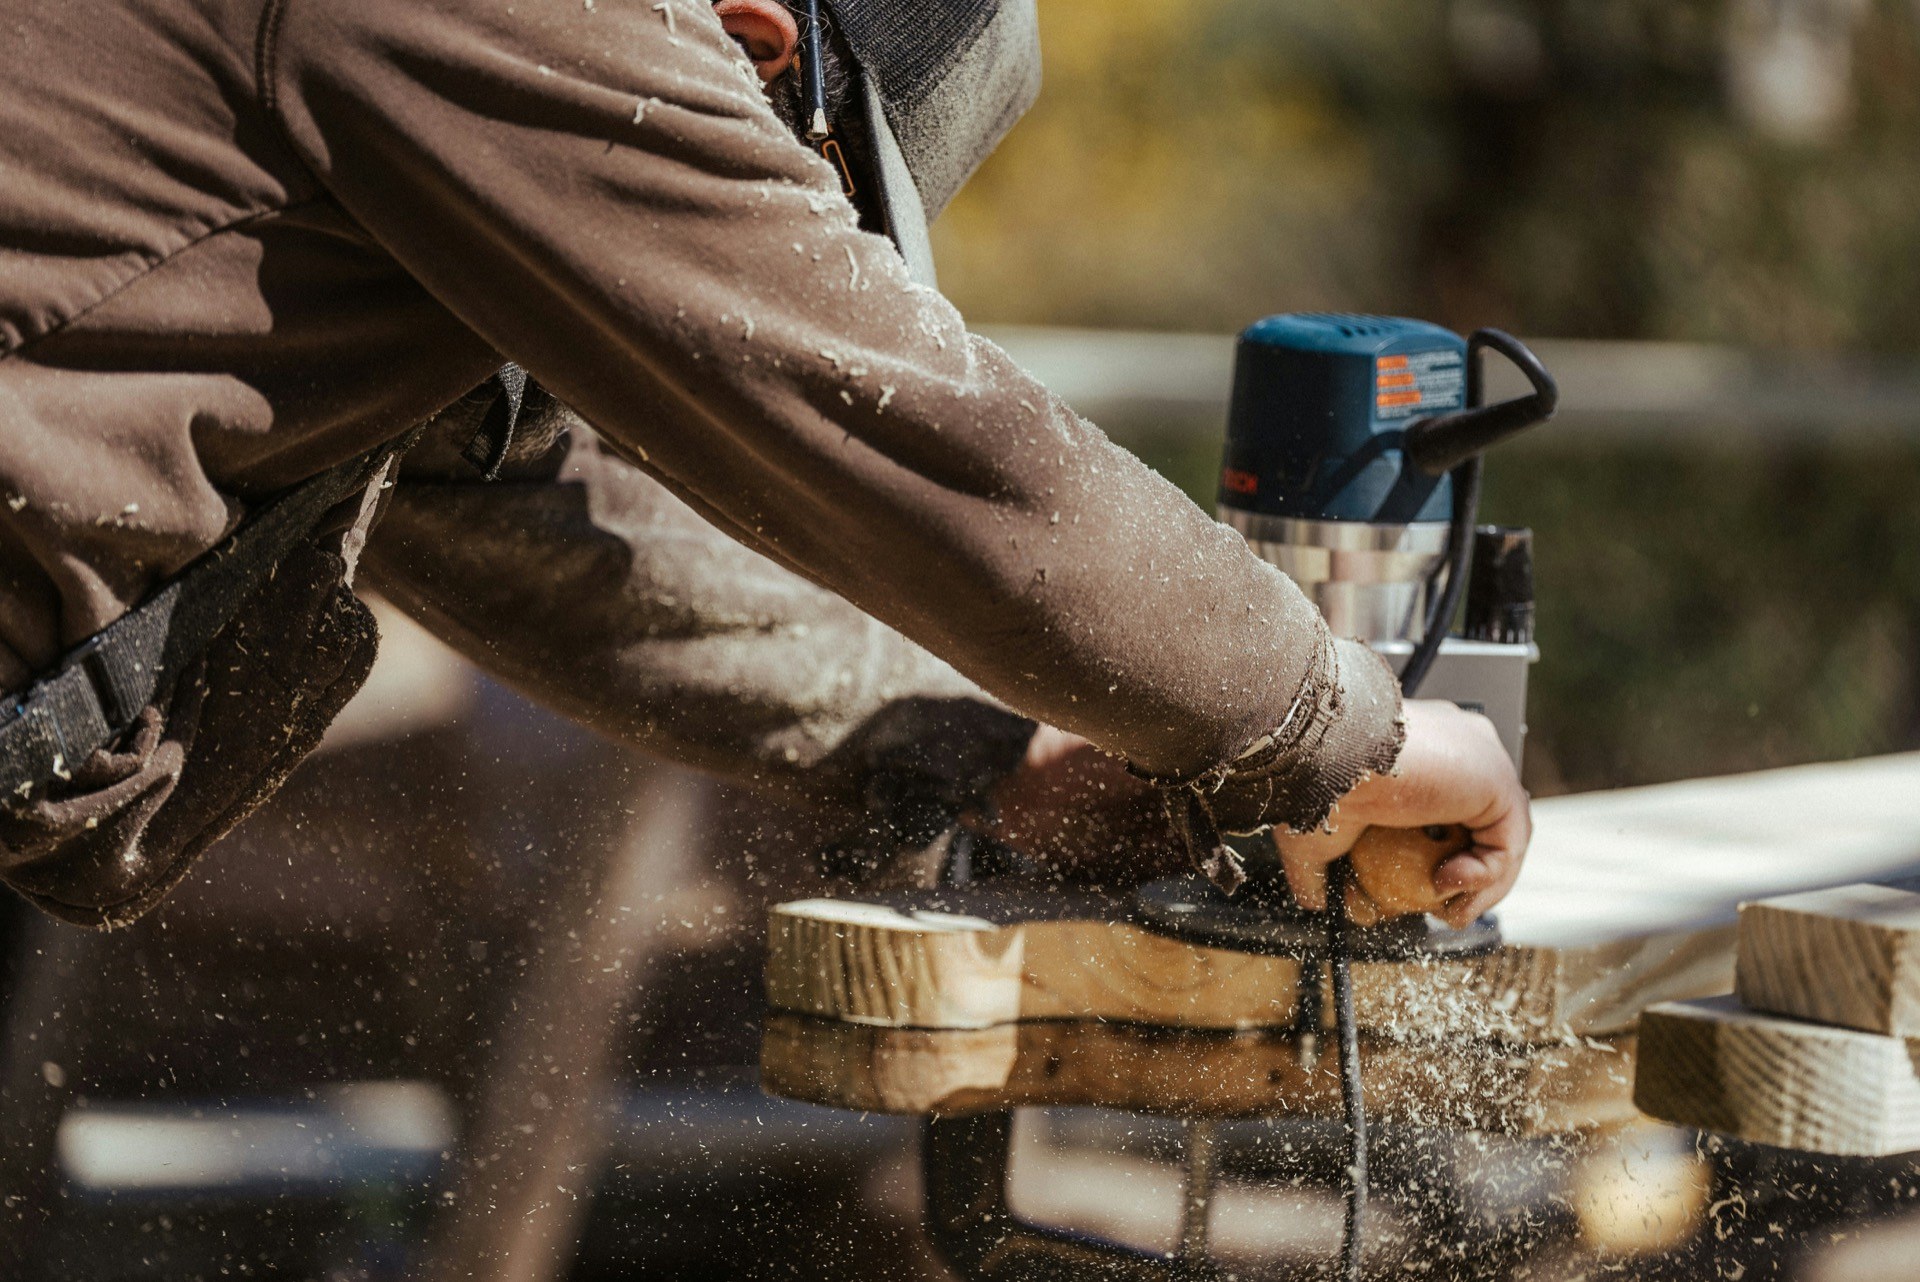
Our plans come from the same people who frame, wire and finish saunas every week, so they are drawn around real lumber sizes, real heater clearances and the permit rules each town actually enforces. The plans are yours to keep. You can build them with our Finnish sauna builder crew or take them to another contractor.
- We measure the site in person and check power, drainage and access.
- We size heaters for room volume, glass area and wall build-up.
- We draw to local building code and, where it applies, Chapter 7A.
- We lay out wood and finish options with honest price differences.
- We plan lighting, controls and sound as part of the drawings.
- We attach a construction estimate to the finished plan set.
When it pays to design before building
Paying for drawings first makes the most sense in these situations.
The space is odd
Sloped attic ceilings, low basements, bump-outs and triangular yard corners all need careful planning. A scaled drawing shows what fits before anyone orders a sauna kit that turns out two inches too tall.
You have a particular look in mind
A glass-fronted modern cube, a board-and-batten cabin that matches an old barn, or a Japanese-style bathhouse all involve choices well past what a standard kit offers. Drawing it first lets you see it and change it cheaply.
The permit office wants plans
Detached buildings, wood stoves and commercial rooms nearly always need drawings for approval. Ours are prepared for the City of Sonoma, Permit Sonoma or whichever city department covers your address.
You are combining several features
A sauna with a steam shower, a plunge, a tub and an outdoor rinse needs a layout that handles water, traffic and wet feet. Getting those relationships right on paper is far cheaper than moving a drain later.
You plan to build in stages
Some owners build the sauna now and add the tub or plunge after next harvest. A complete plan makes sure stage one leaves the conduit, the drain stub and the pad space that stage two will need.
How the design process runs
Consultation and site visit
We talk through goals, budget and style, then measure and photograph the space. On rural parcels we also note the septic layout, the slope and how far the power has to travel.
Concept layout
We draft a floor plan and a few simple views showing heater, bench and door options, so you can react to something concrete.
Revisions and selections
You pick woods, glass, lighting and controls. We tighten the plan and update the estimate as each choice is made, so the price never surprises you at the end.
Final drawings
You receive construction and permit drawings, a materials list and a written build quote you can accept or shop around.
What a design package covers
A complete sauna design settles each of these details before construction.
Types of wood
Cedar, hemlock, spruce, aspen and thermally modified species each look, smell and age differently in heat. We help you choose separately for walls, ceiling and benches, since a cedar sauna ceiling and aspen benches are a common and sensible mix.
Benches and backrests
Bench height and depth decide how the heat feels. Two or three tiers give everyone a choice of temperature, and an angled backrest makes a twenty-minute session comfortable.
Floor and wall construction
Insulation, vapor barrier, drainage and floor finish chosen for the room's location, whether that is a slab-on-grade garage, a raised wood floor in a ranch house or a pier-set cabin.
Ventilation and heater placement
Intake and exhaust positions set so heat moves evenly across the benches, the air stays fresh and the room dries after use.
Doors, glass and lighting
Door swing, glass size and fixture placement that frame the view and keep glare out of your eyes. Soft light under benches and behind backrests works well in most rooms.
Controls and accessories
Control panel location, app control, speakers, oil diffusers, salt walls, and the bucket, ladle and thermometer set that finishes the room.
Design fees and what they include
Design fees usually run from about twelve hundred dollars for a simple indoor layout to several thousand for a detailed outdoor or commercial plan set. The fee depends on:
- Project size and complexity.
- The number of concept options and revision rounds.
- Permit drawings, plus engineering when a structure calls for it.
- Survey work on sloped or complicated lots.
- Coordination with an architect or interior designer.
The design fee is quoted up front as a fixed figure, and the finished plan set includes a build price, so you know the full cost before committing to construction.
Frequently Asked Questions
How long does the design phase take?
Most home designs take two to four weeks from the first visit to final drawings, depending on how many revision rounds you want. Plans headed for permit review may need extra detail, and commercial projects take longer because more parties have to sign off.
What are the typical costs associated with building a custom home sauna?
Around Sonoma County, a custom indoor room usually lands between twelve and thirty thousand dollars built, and a detached cabin between eighteen and fifty thousand. Design is a small share of that. The big swings come from size, wood grade, glass, the heater or stove, and how far the power has to run. A finished plan lets us price all of it before you commit.
How do traditional saunas compare to modern infrared saunas?
A traditional room heats the air to roughly 160 to 195 degrees and lets you ladle water onto hot stones for a wave of humidity. Infrared panels warm your body directly at lower air temperatures, around 120 to 140, and draw less power. Traditional suits people who want the Finnish feel and a social bench. Infrared suits tight spaces and people who find high heat hard. Some of our designs combine both in one room.
What are the benefits of hiring a professional sauna builder?
You get a room sized and sealed so it heats quickly, wiring that passes inspection and a layout that suits the site. On rural parcels with septic systems, fire rules or long power runs, working with someone who has already solved those problems saves time and change orders. There is also one party responsible if something goes wrong later.
Can your plans be used with a sauna kit?
Yes. Many clients buy a kit from a brand like Almost Heaven or Dundalk and hire us to plan the site, the base and the electrical. We can also rework a kit layout, changing benches, glass or the heater, so it suits your space better.
See all FAQs on our FAQ page.
Planning custom sauna design in Sonoma?
Send us a few lines about the space you have in mind, or call, and we will set up a visit and a free estimate. We will talk through heat source, size and budget, and there is no obligation to go ahead.
Or call us now: 707-744-3951